Friday, May 16, 2014

A Girl Crush

Have you guys caught the new HGTV series Fixer Upper? I'm kind of crushing over the makeovers, and the designer-builder couple that it features, Chip & Joanna Gaines.

Part of my crush could be due to the fact that this couple is gorgeous! I mean, come on.
Oh, and they are running a thriving business, hosting their own show, and raising up four beautiful children. I mean, really. They're making the rest of us look bad.

And don't even get me started on her wardrobe. It's killer. The girls got boots for days.
 
While I've watched countless hours of HGTV in my life, this show really resonates with me because I'm attracted to the style of homes that they put together.
 
You can find planked walls, or shiplap, in many of her designs.
And all of their work is very casual and approachable.
Not overly styled, and nothing is too precious. It's all very liveable.
I'm attracted to colors similar to what Joanna laces a lot of her work with.
Earthy neutrals, with lots of gray and blue tones.


She regularly layers different woods, metals, and textures together.


The exterior work that they do is breathtaking.
So if you haven't checked out their show, do so. I'm really hoping it sticks around! Joanna has a blog that I'm quickly becoming a fan of, and I'm pretty sure I'll be awaiting all of her design inspired instagram feeds.
 
Happy Weekend to you!
 
*** Photos courtesy of Pinterest, HGTV, and their site Magnoliahomes.net

Tuesday, May 13, 2014

The Other Half of our Living Room

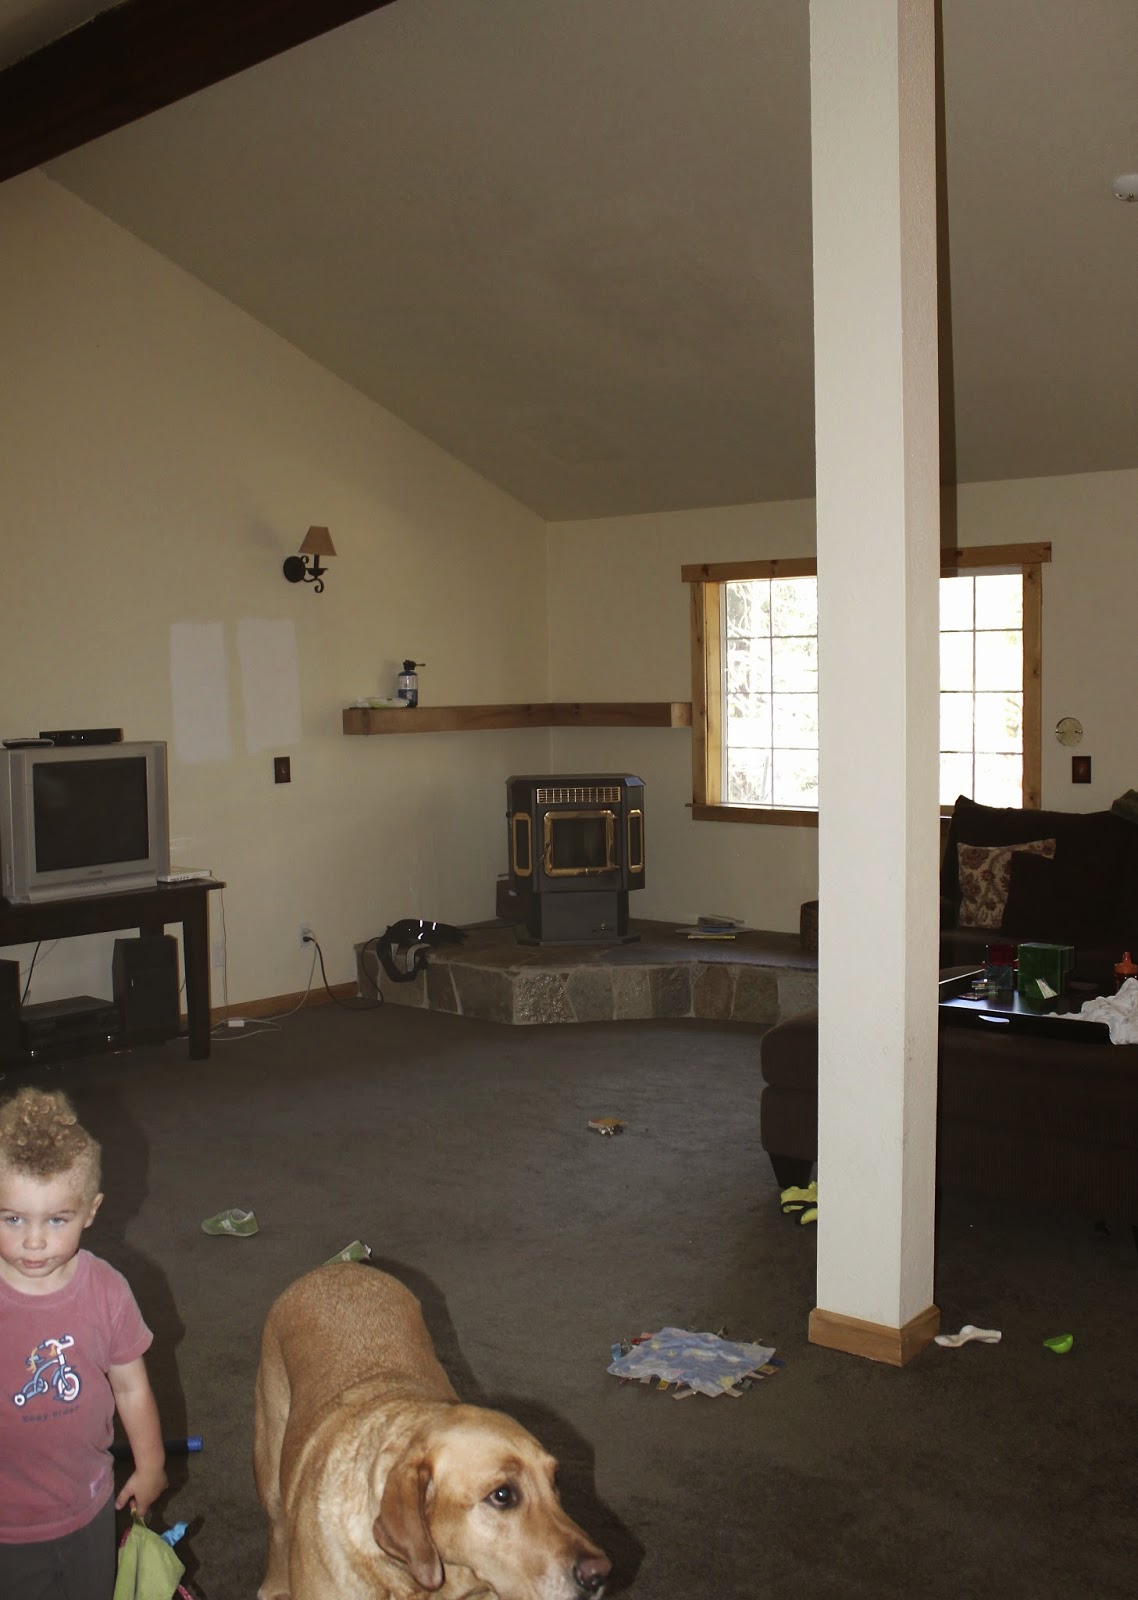
There is a dirty little secret when it comes to blogging: we only have to show what we want to show you. Our cameras let us hide other, not so complete areas. I've shared with you plenty regarding our planked wall space. What I haven't showed you, is the view from the planked looking into the other half of our living room. Sitting in our new large over sized chairs, this is the vacant view of the other side of our living room (it usually doesn't look quite this vacant, but I quickly shoved all random toys out of the shot…you know…to make us look like clean people).
Here's the arrival experience from our front door.
Inviting, isn't it?
This is how the space was looking from nearly the same exact vantage point after we moved in, so while it's currently bare, I think we're working with a nice clean fresh slate now.
The emptiness of this area is now driving Jon and I crazy. It leaves us feeling like after a full year in our home, the space is still so cavernous. Cavernous isn't good. Cozy is good. Warm is good. Furnished is good.  While no space in our house is yet finished, with progress in the dining room and along our planked wall, this is now where I will be turning my attention. 

I didn't jump right in on this space earlier, because frankly, I didn't have a clear vision for this area. I really needed to mull it over. After months of thinking and rethinking the direction we'll head in, we're finally getting started. I put together an initial design board to help set me off in the right direction. 
While this board is serving as a bit of a road map, I anticipate that the plans will evolve quite a bit during the design process. I'll break down the design board a bit in a future post, but just to keep you in the loop, those couches should be here in about three weeks, the rug has been ordered (but is currently on back order and not expected until mid June), the bamboo shades are on their way, and the botanical art just shipped. So yeah, things are happening. As I begin to start installing the major key players, that should help give me direction with all of the styling, accessories and side tables that need to be layered in. I don't want to rush this space, but we are super eager to have it looking a bit more welcoming.

Monday, May 12, 2014

Dining Room Bidness

I've been quiet and I apologize. My day job has been kicking my butt.  Days off have been few and far between and long hours running around managing events have been leaving my feet feeling broken. Things haven't necessarily come to a halt at the house (Jon has made some great progress on our baseboards and door trim), but I've barely had the energy to shower, let alone blog. I'm coming out of my haze a bit now though, so hopefully we can get back to our regularly scheduled program.

Two weeks ago, I revealed our new dining room light fixtures, but the room was still looking quite…bare, you might say?
We didn't stop at the light fixtures, and things have been happening in there. For starters, our dining room window finally got it's own set of curtains to tie in with our living room treatments, and it greatly helped to soften up the space, and warm up our white walls.

With the curtains up, the space was SCREAMING to have its area rug finally set in place. So I broke down and ordered the Dash & Albert rug that I had been pining over for months. If you follow me on instagram, you may know that it arrived this past weekend (Happy Mothers Day to me) and I was dying to see it unveiled, so I moved that table and rolled it out all by my lonesome.
As for the baseboards I mentioned, we've decided to keep it clean and modern with a hearty 41/2" board that Jon cut for our house. They've yet to be filled, sanded, and painted, but its already making a difference (our white paint will warm up the flat white of the primer).
Next up, I'm dying to get some art up on those wall to break up all the white, and to add some color. I've been wavering on the color of the frames, and which artwork to choose, so I don't have any afters to show you just yet. 

Nonetheless, I think we've still made some progress since we closed on the place a year ago:

Wednesday, April 30, 2014

Sofas....Finally!

I got really wordy with ya'll a while ago and told you about my hunt for just the right leather sofas for our living room. Well, our leather sofas took a back seat (puns are awesome) for a bit, while we worked on several other things. I was planning on West Elm's Henry version, but I like to make it a competition and try to beat myself on pricing so I was still keeping my eyes out for a more affordable option.

We had decided somewhere along the way to go with two sofas, as opposed to a sectional. We liked the freedom of placement that two separate pieces gave us, and we think we'll be able to use them better in a future home.

Then two weeks ago, a catalogue arrived. Nothing new there. That's a daily occurrence. Jon told me he has decided not to toss them out anymore because they make me so happy. And that they do, but I also think that they are really great for comparison shopping.  This one was from Birch Lane. I had heard the name and thought they were a reputable brand,  but hadn't shopped them previously.

Well, low and behold, while flipping through their pages. I spotted something...
Hmm….the Fletcher...not a bad option.

And the price...$1999.00. Its smaller love seat friend was also available at a friendly $1,899.00.

Hmm...not too hard to swallow.

Oh, what's this? 20% off your first purchase
You know they were talking my language now, so just try to imagine what happened next. 

YOU GUESSED IT! I went online, plugged in my code only to find that they don't charge tax (I've yet to grasp online tax policies) and that shipping was totally reasonable at less than 200 bones.

So...what I'm trying to say is....they are on their way. Wait, let me say it again....WE HAVE SOFA'S ON THE WAY TO OUR HOUSE! OUR LIVING ROOM WILL NO LONGER BE ONLY 25% FURNISHED (more like 75% now)!

Truth be told, these aren't the leather sofas of my dreams, but because the leather sofas of my dreams cost double this (and then some) they are turning into the sofas of my dreams pretty quickly. A good price can do that to you, can't it?

I can't wait for the extra seating, dog hair-less cushions, and "I don't care what my child spilled because I'll wipe it up,  leather". I'll share them with you when they arrive, as well as my plan for that half of our living room. 

With bated breath, Meg.

Monday, April 28, 2014

Guilt Free Curtains

Two weeks ago, I mentioned that window treatment installations were next up on my list. After much whining on my part, Jon hung them for me this week.

Our main living floor is light filled most hours of the day,  thanks to lots of windows in our living room, dining room, and kitchen. They also provide tree top views of our forested yard, which are a favorite feature of mine for this house.  I have a tentative plan for all of the windows, which I'm hopeful will unify them and keep them cohesive. Phase one of our window treatment installation, was tackling these babies. 
Culprit #1.
At 22" wide, she's petite,
but I love her for being there.
Culprit #2. 
She sits next to our tv, 
which will soon sit inside some awesome built ins. 
But I'm getting waaaay ahead of myself there.
Now, lets rewind. Over a year ago, before we even purchased this house, I was dead set on the curtains that I wanted for my future home. I was absolutely, positively in love with them.
Stunning right? Okay, to me they were. They were the Concorde Medallion Panel, and I stalked them online regularly. I looked up every image I could find of them.
While I debated between Indigo or Taupe, I finally decided that I'd go with Taupe.
 I wasn't ready to commit to the dramatics of the Indigo (chicken, I know).
My biggest hesitation had always been the price, but after they went on sale and I had justified it over and over in my head, I ordered them. All five panels that I needed. I think that totaled about $375.00. I know, I know, but I LOVED them!  And nice quality curtains are expensive! And even if I bought material myself it would be so expensive by the yard (and I would surely do a terrible job sewing them)! And I would never, I mean ever, love another curtain like I loved this one! See, I was good at rationalizing it.

And then they arrived.

And I didn't love them.
They were just as the reviews had all said (which I tried wholeheartedly to ignore), the background color of them was too dark. My iphone photo above doesn't even due it justice, but held up to our windows, it was too much beige on beige. I also felt that the print created too much contrast in our small house. I needed things to remain open and airy, and didn't want to be chopping up the space too much. So, with a broken heart, I shipped them back. It took me weeks to recover (this was over three months ago, mind you).

I had read about and seen lots of images of Ikea curtains put to use. And yes, they were super affordable.  Blah, blah, blah. And yes, they came in extra long lengths that you could customize. Blah, blah, blah.  So yes, they were probably the right choice for us as well. I became fixated on simple linen curtains, hung on dark hardware and I found inspiring images everywhere.
Source Unkown

So I decided to go with it. I purchased three packets of the Ikea Lenda curtain, to take care of 2.5 of our main living floor windows. Jon, much to his despise, installed the rods and some bamboo roman blinds, along with our totally affordable and guilt free curtains (totaling $60.00 for three packages) and I'm regretting that we didn't do this sooner.


Again, before:
And, after:
Sources:

We hung the roman blinds and curtain rods high and wide, to help give the illusion of taller and larger windows (and to also help cover up some of the too-orangey wood pine trim on our windows). It feels like our main living floor finally rose up, and got dressed.  The added texture, the softness it brings to the white walls, the layering,  and the height it brings to the room. It's everything I was hoping for. And a tad bit more. Not gonna lie, sometimes I just sit there and stare at them.

I can't wait to pick up a plant and planter to sit in this corner of the room, and I'm tossing about some ideas for some artwork for between these two windows. And it's really about time that I stop bugging Jon, so that he can devote any spare minutes he has to installing baseboards. But, those aren't the only windows that got the royal treatment,  you're just going to have to wait to see that in another reveal which is scheduled for later this week.